A construction company in Douala: new builds, renovation, fit-out and engineering design. Our site crews and engineers work under one responsibility — one quote, one schedule, one handover.
Every trade has its own rules. We apply them all, on the same site, under the same responsibility.
01
Professional painting
Surface preparation, at least two coats, shades matched to the colour chart. The finish is judged under raking light.
Interior painting
Exterior painting
Decorative finishes
Epoxy floors
Damp-proofing treatment
Facade restoration
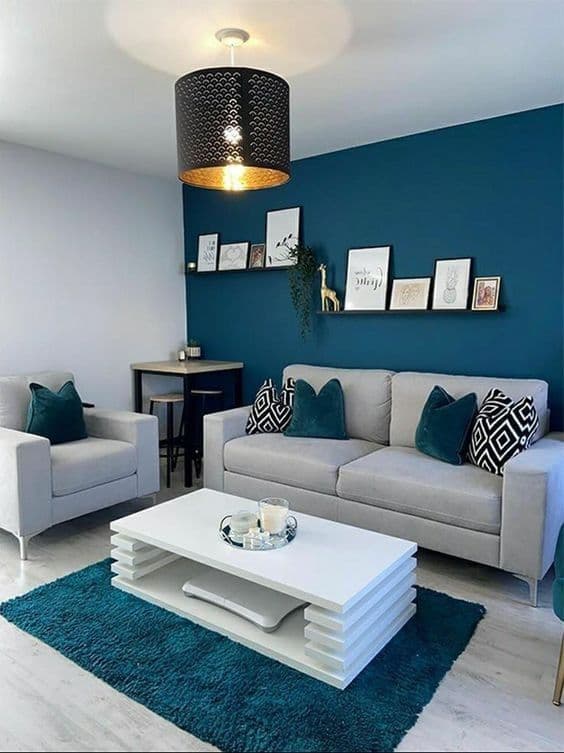
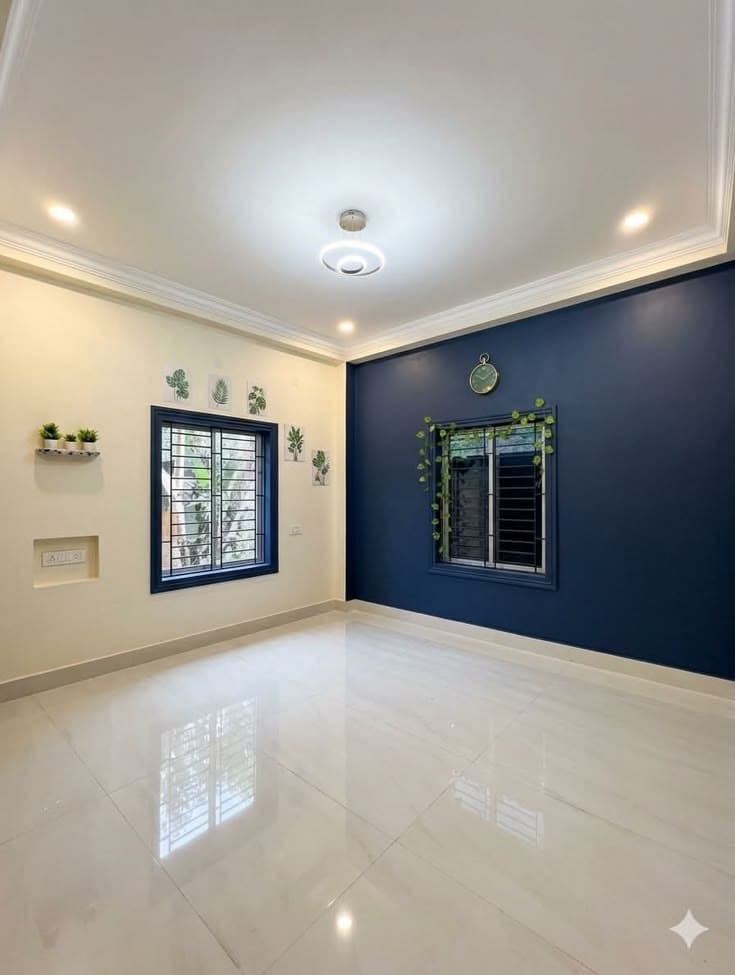
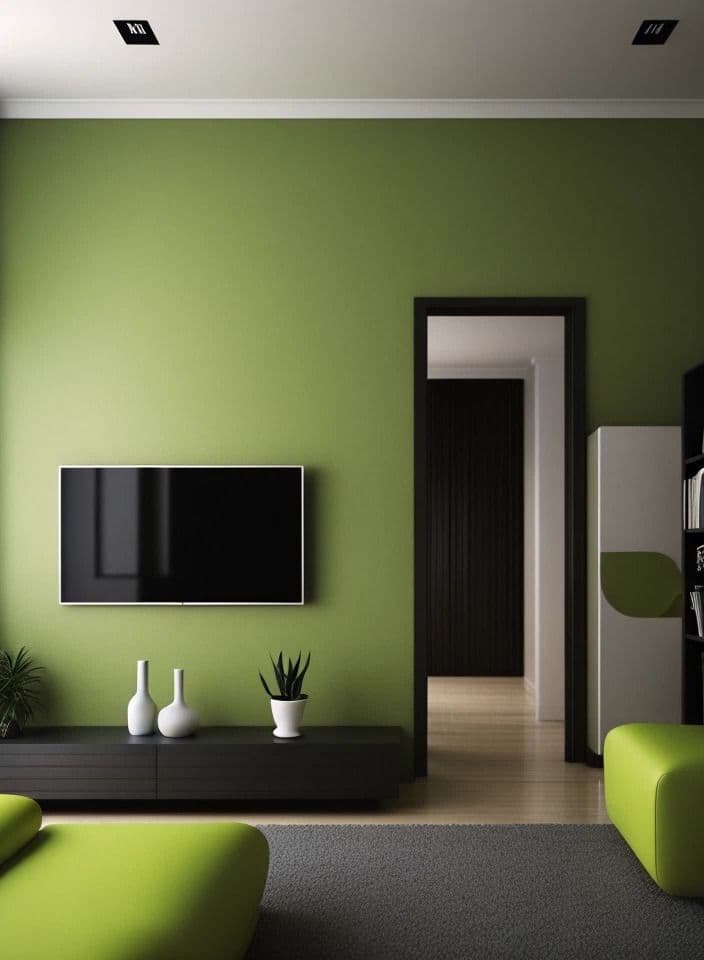
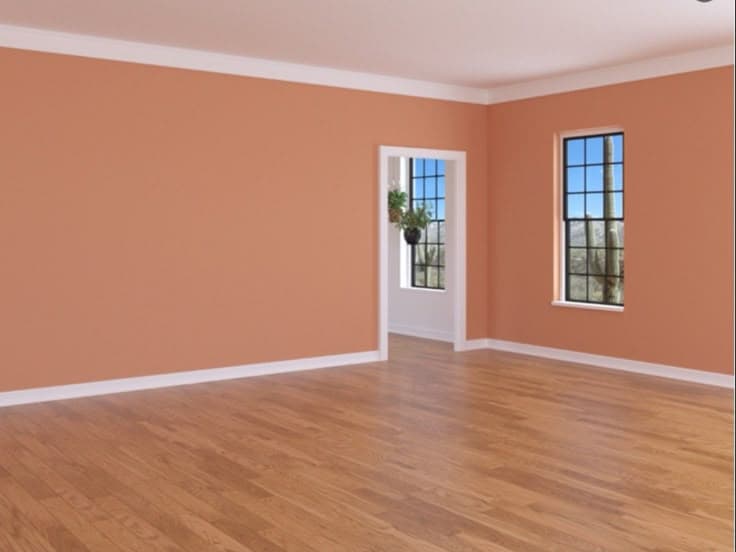
Reference colour chart
Turquoise blue
Navy blue
Olive green
Terracotta
TREATED SURFACE — WATER RUNS OFF, NOTHING SEEPS IN
02
Waterproofing
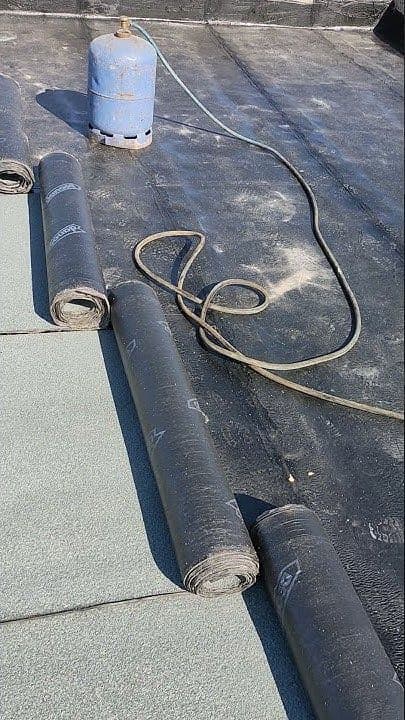
A leak is not fixed at the ceiling; it is treated at the substrate. Diagnosis, stripping, a complete system, then a water test.
Roofs & terraces
Bathrooms & wet rooms
Foundations & plinths
Tanks & basins
Bitumen
SBS membrane
Polyurethane resin
03
Interior design
The layout plan comes before the furniture. Circulation, lighting, materials, then the objects.
Layout plan
Furniture placement
Lighting design
Wall finishes
Curtains & blinds
Suspended ceilings
04
Masonry & structural work
Foundations, walls, slabs and stairs. Concrete is controlled at the mix design stage, not after pouring.
Foundations
Walls & columns
Slabs & floors
Stairs
Boundary walls
Demolition
Reinforced concrete
Concrete blocks
Stone
05
Plans & architectural design
2D and 3D plans, building permit applications, technical drawings coordinated across all trades.
2D / 3D architectural plans
Building permits
Layout plans
MEP technical drawings
06
Structural design & engineering office
Load calculations, reinforcement drawings, compliance checks. A structure is sized before it is poured.
Structural calculations
Reinforcement drawings
Load take-down
Soil survey coordination
Compliance checks
Signed design calculations
BEFORE
AFTER
07
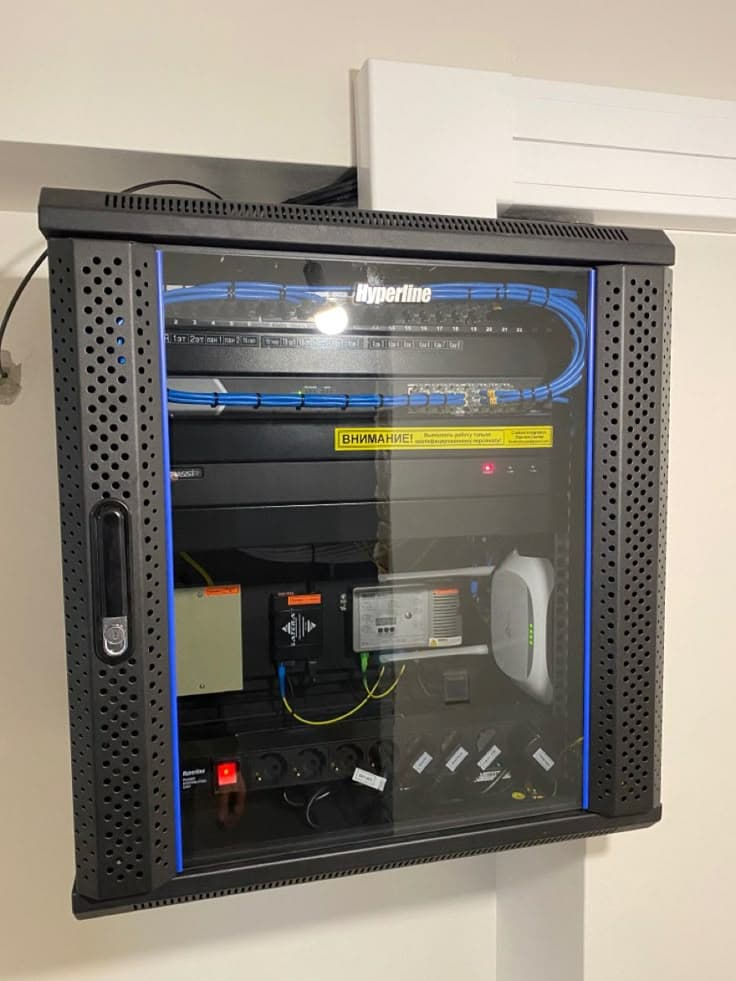
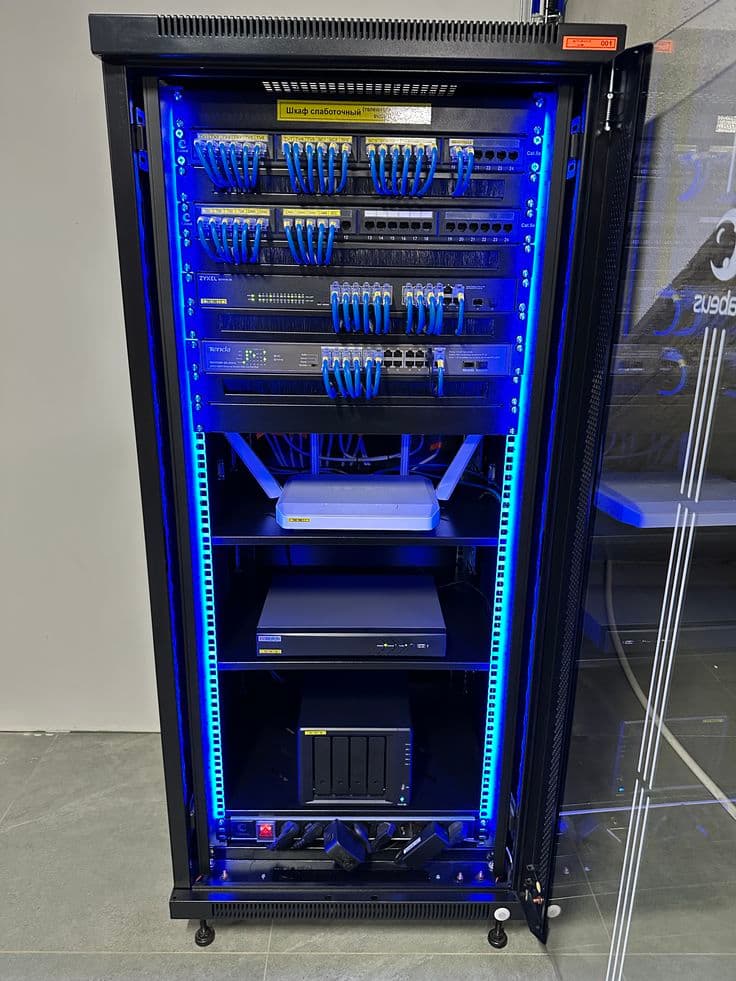
Structured cabling & technical infrastructure
The part of the job nobody sees — and everybody suffers from if it is done badly.
Certified Cat6 / Cat6A
Fibre optics
19" server racks
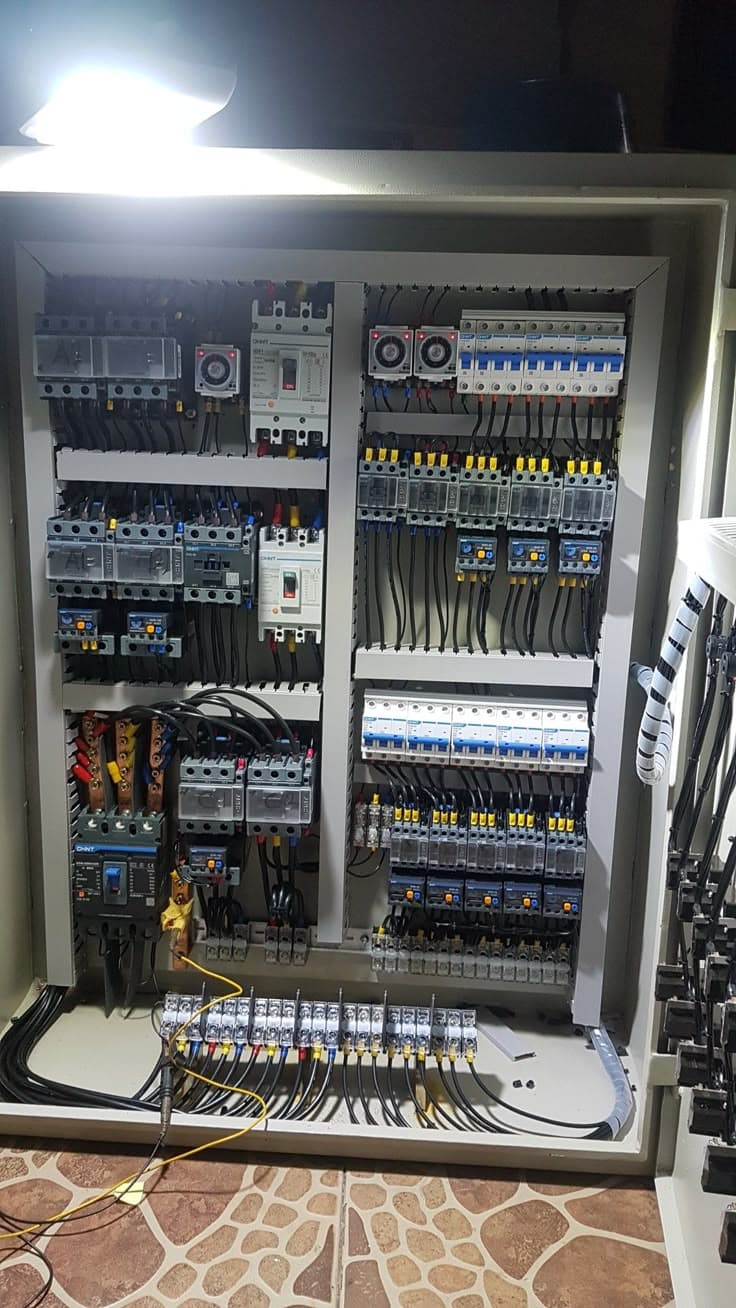
Electrical panels
Cable trays
Floor boxes
08
Electrical power
Building electrics from the main switchboard to the last light point, with UPS and generator backup for critical loads.
Electrical installation
Distribution boards
UPS / inverters
Solar backup
Generator integration
Earthing
Building + low-voltage systems
Networkandsecurityplannedfromthestructuralstage
At VBS, building work and low-voltage systems come from the same company. Conduits, cable trays, racks, camera positions and Wi-Fi access points are drawn on the plans and installed before plastering — in the same contract, instead of reopening walls once the paint is dry.
Network & Wi-Fi
Structured cabling, fibre and Wi-Fi access points planned on the drawings and installed by our VBS Connect teams.
One quote, one schedule and one handover for the building and its technical systems, with a single point of contact.
Finishes
The finish is judged under raking light
Prepared surfaces, at least two coats, shades matched to the colour chart — and a room-by-room handover with you.
Our process
Sixsteps,noimprovisation
01
Consultation
Site visit, survey of existing conditions, and a clear look at your real needs and operating constraints.
02
Survey & quote
Detailed bill of quantities, item by item, with lead times and priced options. No obligation.
03
Plans & design
Construction drawings, design calculations, coordination of trades and client sign-off.
04
Works
A well-run site, weekly schedule, photo reports and a site manager you can reach.
05
Finishing
Touch-ups, end-of-works cleaning, adjustments and commissioning of technical equipment.
06
Handover
Signed acceptance report, as-built drawings, guarantees and the completed works file handed over.
Build projects
Oursitesinpictures
Photos of projects delivered by our teams in Douala.
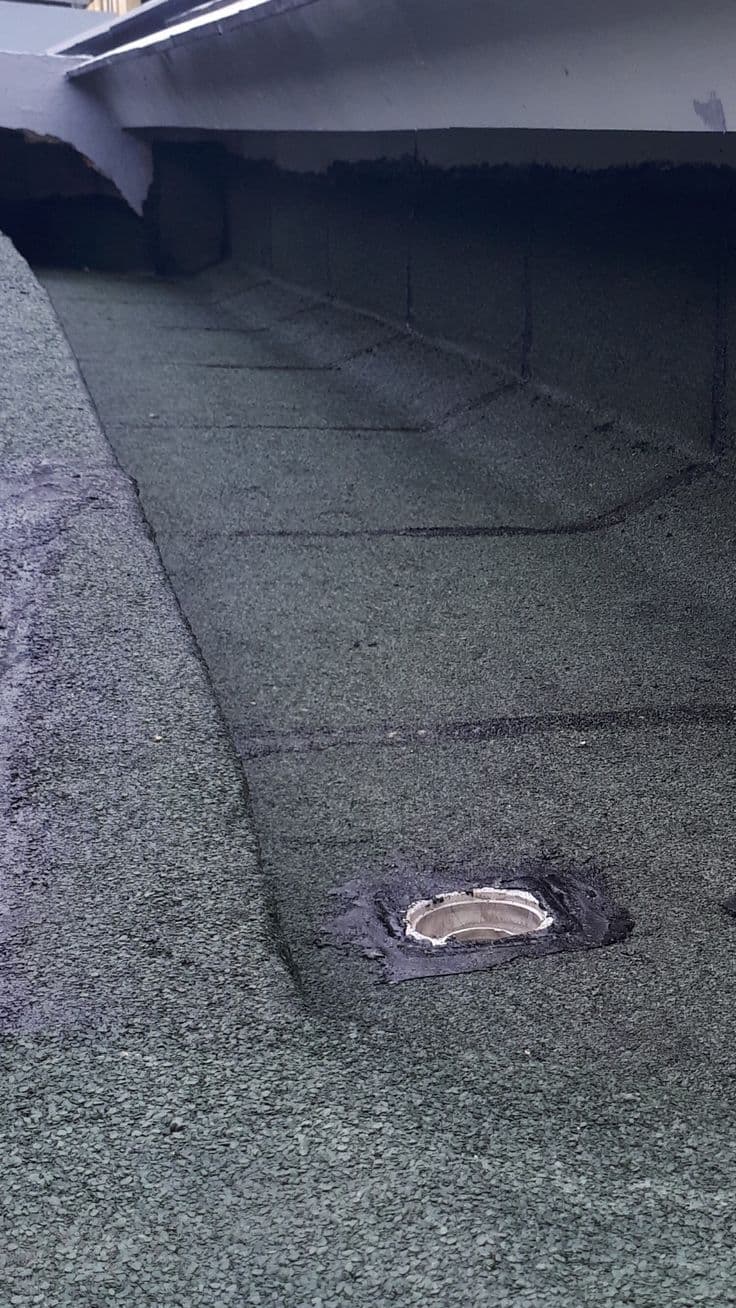
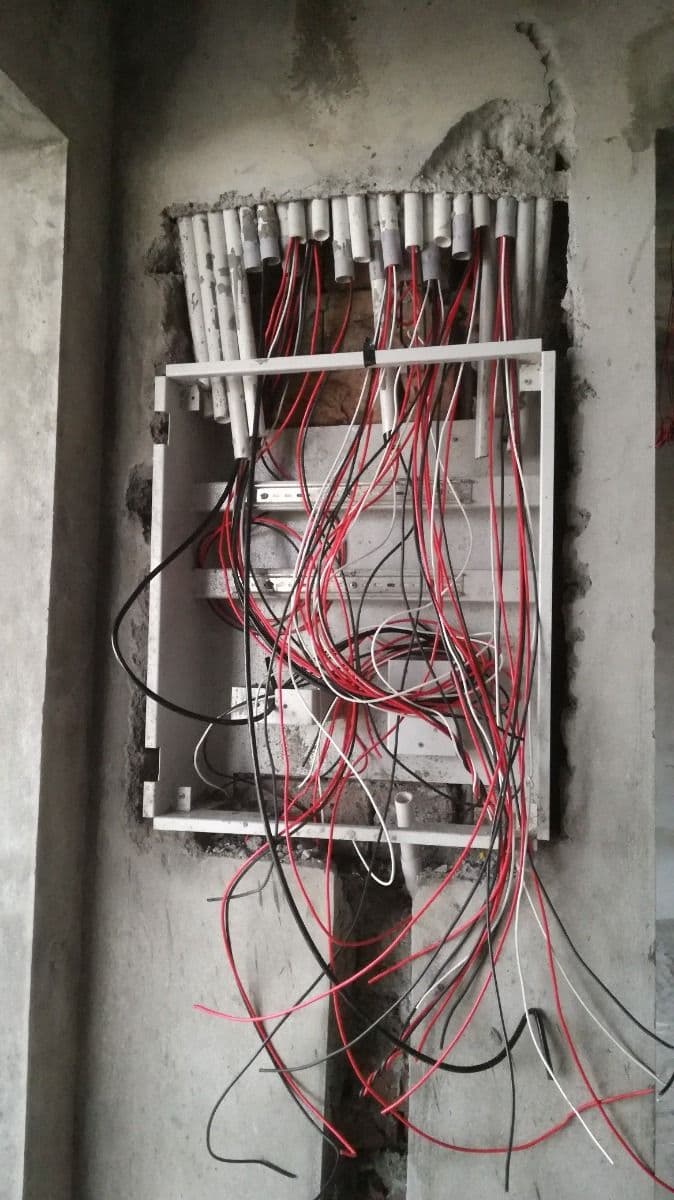
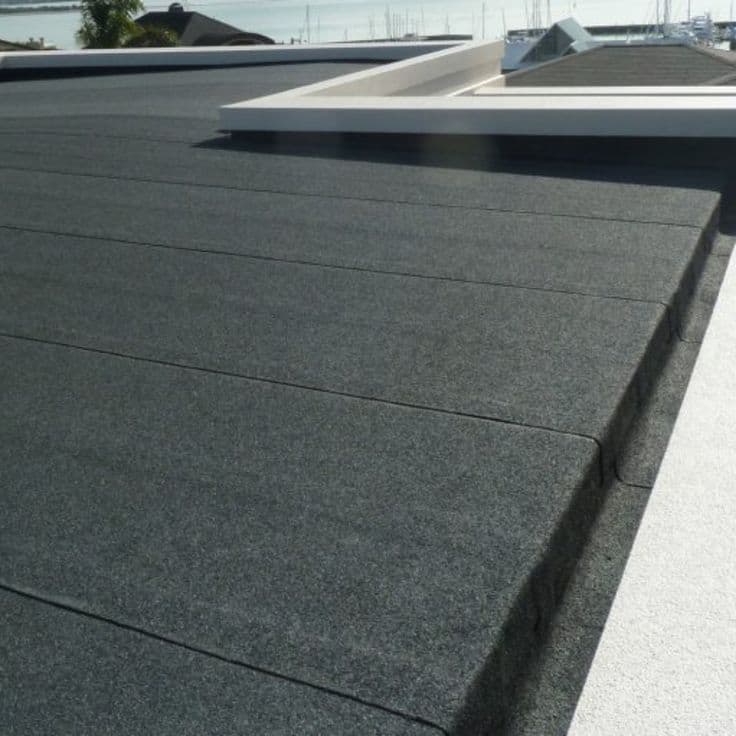
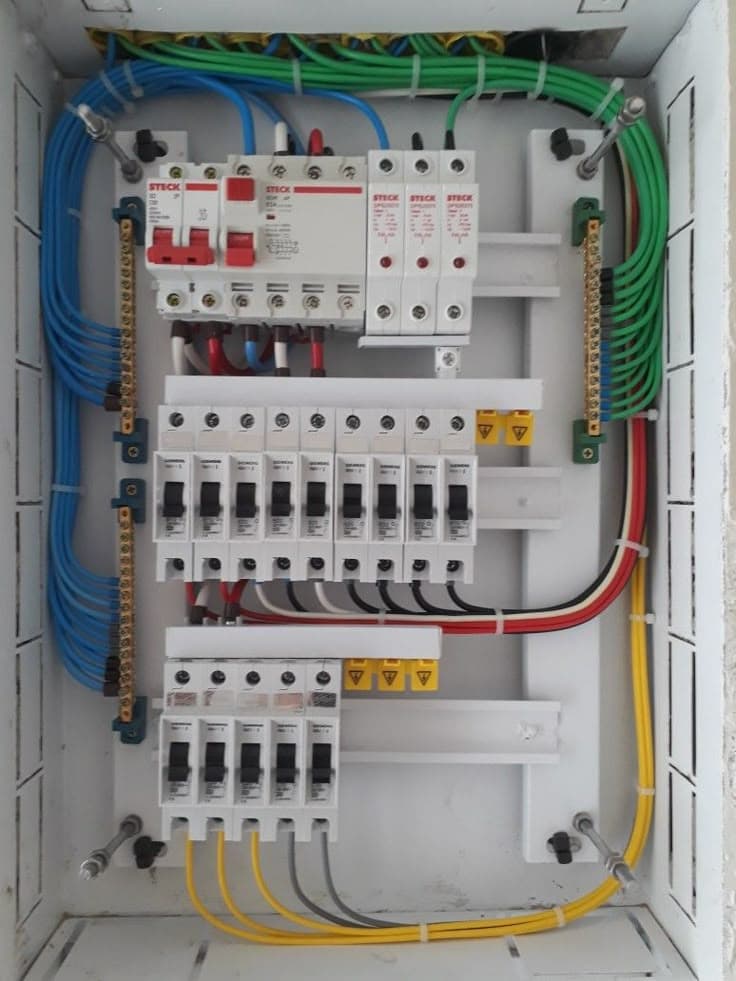
PaintingLiving room, deep green with matt finishesWaterproofingTorch-applied membraneElectricsDistribution board, wired and labelledPaintingBedroom, navy blueWaterproofingTreating terrace drainage outletsElectricsWiring before the conduits are closedPaintingLiving room, turquoise accentWaterproofingSBS membrane on a flat roof terrace
Our site crews and engineering office are in Douala. Plans and structural studies are prepared for projects anywhere in Cameroon; for works outside Douala, the terms of intervention are set out in the quote.
Douala· Base
Yaoundé
Kribi
Edéa
Limbe
Buea
Bafoussam
Bamenda
Garoua
Ngaoundéré
Maroua
Bertoua
Ebolowa
FAQ
BuildingworkswithVBS
What building works do you carry out in Douala?
Eight trades under one responsibility: painting, waterproofing, interior design, masonry and structural work, architectural plans, structural design, structured cabling and building electrics. We work on new builds as well as renovations.
Do you have an engineering office for plans and structural design?
Yes. We produce 2D and 3D architectural plans, building permit applications, load calculations, reinforcement drawings and signed design calculations. For any new build, the plan comes before the first figure.
How do you fix a leaking roof or terrace?
A leak is treated at the substrate, not at the ceiling: diagnosis, stripping, a complete system (bitumen, SBS membrane or polyurethane resin depending on the surface), then a water test before handover.
Can you plan the network and CCTV during construction?
Yes — that is what sets us apart. Network cabling, fibre, racks, Wi-Fi access points and camera positions are drawn on the plans and installed before the finishes, in the same contract as the building.
How do I get a quote for building works?
We start with a site visit and a survey of existing conditions, then provide a detailed bill of quantities item by item, with lead times and priced options. The quote comes with no obligation.
Do you work outside Douala?
Our site crews are based in Douala. Plans and structural studies are prepared for projects anywhere in Cameroon; for works in another city, the terms of intervention are set out in the quote.
Anewbuild,arenovation,afinishtoredo?
A site visit, a technical file and, for any new build, a plan before the first figure.